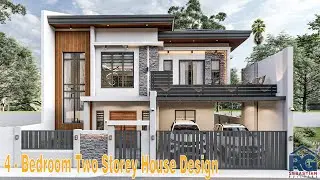
Proposed 2 - Storey House Design with roof top
Hi mga ka-builders, I just want to share this 3D Concept house design. it is a 2- Storey House Design with Rooftop
House has
• 4 – Bedrooms
• Kitchen Area
• Living Area
• Dining Area
• Terrace
• Balcony
• Powder Room
• T &B
• Dirty kitchen and Laundry Area
• Rooftop
If you are planning to build a house or for renovation kindly send us your queries @ RG Sebastian Builders facebook page ( / rg-sebastian-builders-1823010211110665 ) or email us @ [email protected] . Thank you
Please like and subscribe Jiji & Karyl ( / @jijikaryl2904 )
If you like this video, give me a thumbs up, share and subscribe to my channel and I will continue to make more videos like these. For more house design check out my channel / @housedesignph
Follow me on Facebook
/ rg-sebastian-builders-1823010211110665
Follow me on instagram
/ rgsebastianbuilders
🎵 Track Info:
Track: Upbeat Corporate Music by Infraction (No Copyright music) / Over The Mountains
• Podcast Upbeat Corporate by Infraction (No...
Upbeat Acoustic Vlog by MOKKA [No Copyright Music] / Journey
• Upbeat Acoustic Vlog by MOKKA [No Copyrigh...
Upbeat Motivational Background by Infraction [No Copyright Music] / Horizons]
• Upbeat Motivational Background by Infracti...
#2storeysmallhouse
#rooftop
#tinyhouse
#smallhouse
#tinyhouse
#housedesign
#ofwhouse
#housedesign
#3Dmodeling
#3Dhousedesign
#houserendering
#rendering
#exteriorrendering
#interiorrendering
#rock
#RGsebastianBuilders