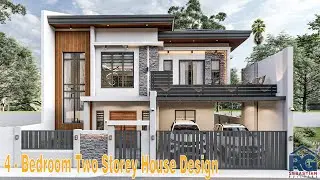
3- Bedroom HOUSE DESIGN | Modern 2 -Storey ( Floor area 180 sq.m)
Hi mga ka-builders, I just want to share this 3D Concept house design. it is a Modern 2-storey House Design 3-Bedrooms
House has
• 2 – Bedroom
• 1 Master's Bedroom with wardrobe & T& B with bathtub
• Kitchen Area
• Living Area
• Dining Area
• 2 - T & B with 1 bathtub
• Car port
• Terrace
• Balcony
Floor Area= 180 sq.m
Project Estimated Price : 3,000,000 to 4,000,000 PH (approximately)
Material Cost and Labor cost may vary depending on your location.
If you like this video, give me a thumbs up, share and subscribe to my channel and I will continue to make more videos like these. For more house design check out my channel / @housedesignph
Follow me on Facebook
/ rg-sebastian-builders-1823010211110665
Follow me on instagram
/ rgsebastianbuilders
🎵 Track Info:
Track: Doing Nothing — sakura Hz [Audio Library Release]
Music provided by Audio Library Plus
Watch: • Doing Nothing — sakura Hz | Free Backgroun...
Free Download / Stream: https://alplus.io/Doing-nothing
Track: Drive Around Town — Broke In Summer [Audio Library Release]
Music provided by Audio Library Plus
Watch: • Drive Around Town — Broke In Summer | Free...
Free Download / Stream: https://alplus.io/drive-around-town
#modern2storeyhouse
#2storey3bedrooms
#2storeyhouse
#housedesign
#ofwhouse
#3bedroomhouse
#housedesign
#3Dmodeling
#3Dhousedesign
#houserendering
#rendering
#exteriorrendering
#interiorrendering
#rock
#RGsebastianBuilders